
At Facet Architecture, some of our most meaningful work comes from long-term partnerships built on trust, collaboration, and a shared goal. Our relationship with the MAAC Foundation is a clear example of that.
For years, we’ve worked alongside Larson-Danielson Construction and the MAAC Foundation to design and build a training campus that supports first responders across Northwest Indiana. From firefighters and EMS professionals to law enforcement and K9 units, MAAC’s mission is centered on preparing those who protect our communities. We are proud to play a role in shaping the spaces where that training happens.
A Relationship Built Over Time
Our involvement with the MAAC Foundation spans multiple projects and phases of growth. Through this ongoing collaboration, we’ve developed a deep understanding of how their campus functions, how training evolves, and what these environments demand from a design perspective.
That continuity matters. Each project builds on lessons learned from the last, allowing us to refine layouts, improve functionality, and anticipate future needs. It’s a process rooted in communication, where ideas are shared openly and solutions are shaped together.
Designing Purpose-Built Training Environments
Unlike traditional facilities, MAAC’s campus requires highly specialized design solutions. These are not static buildings; they are dynamic, adaptable environments designed to simulate real-world scenarios.
Our work has included:
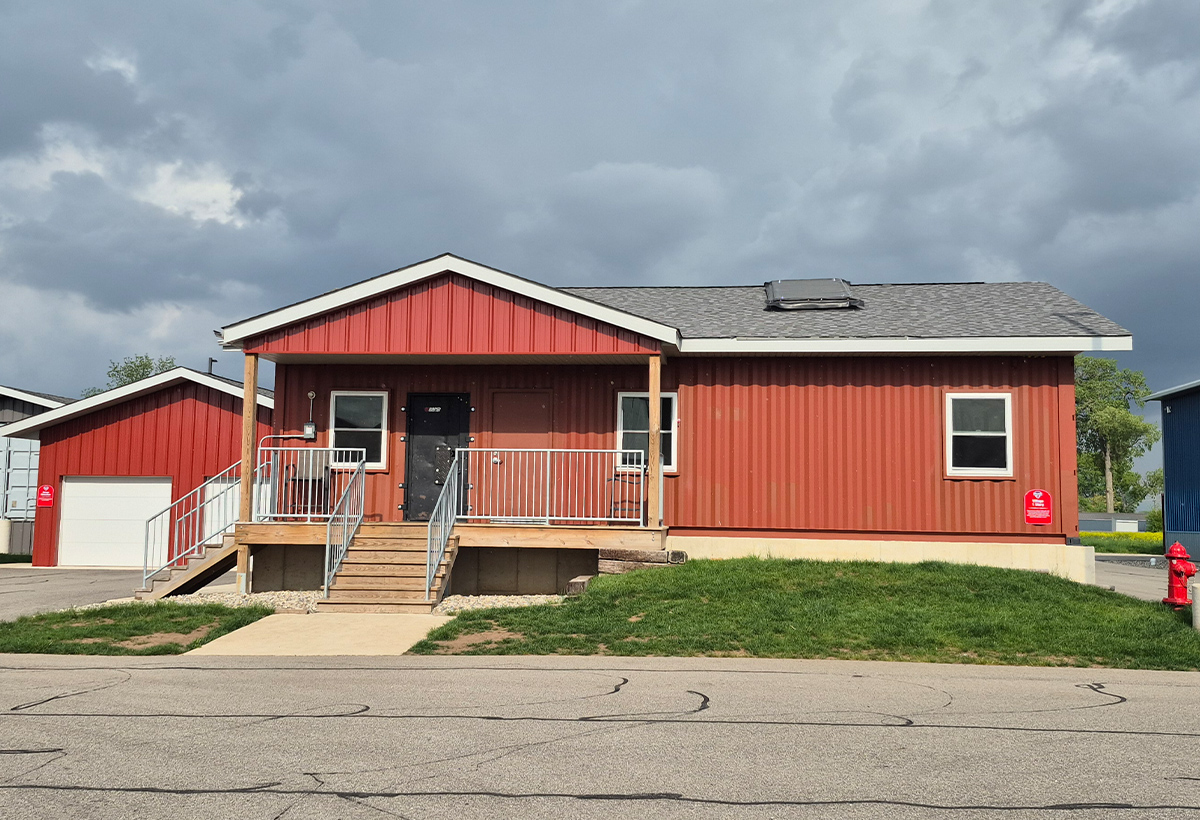

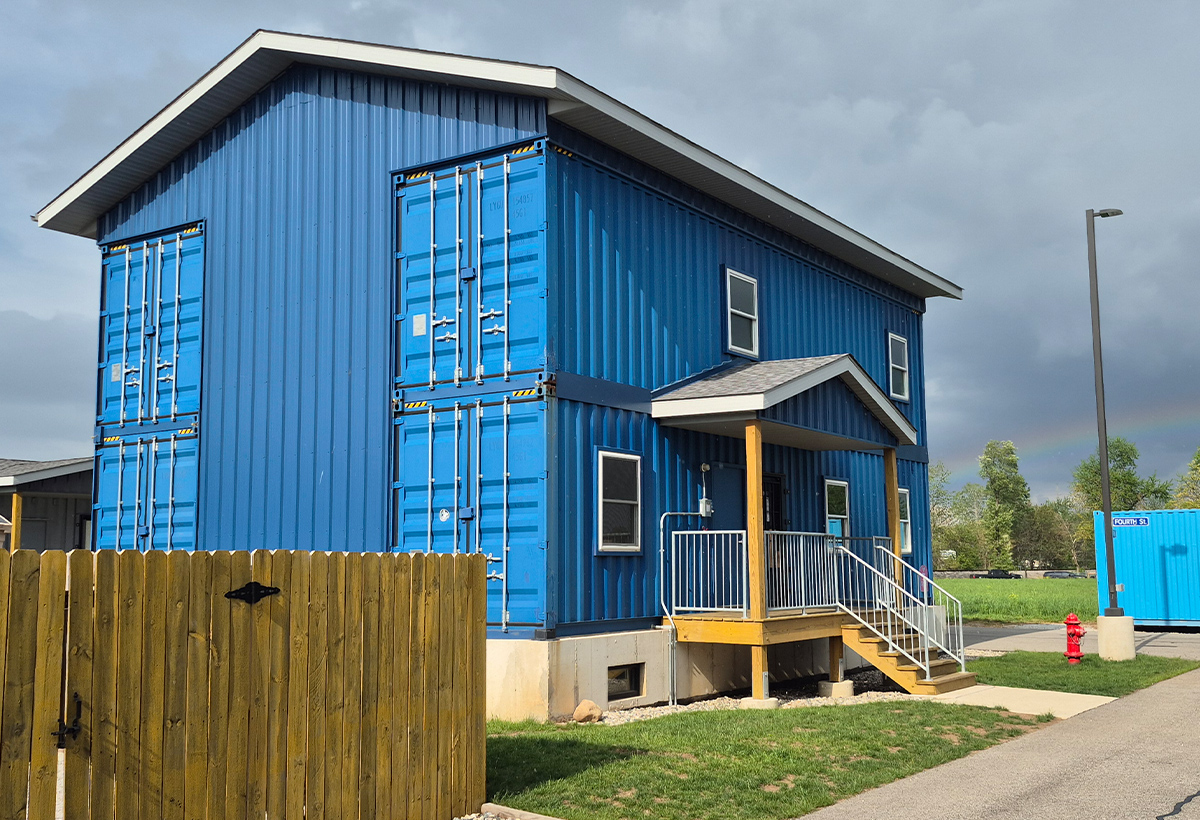
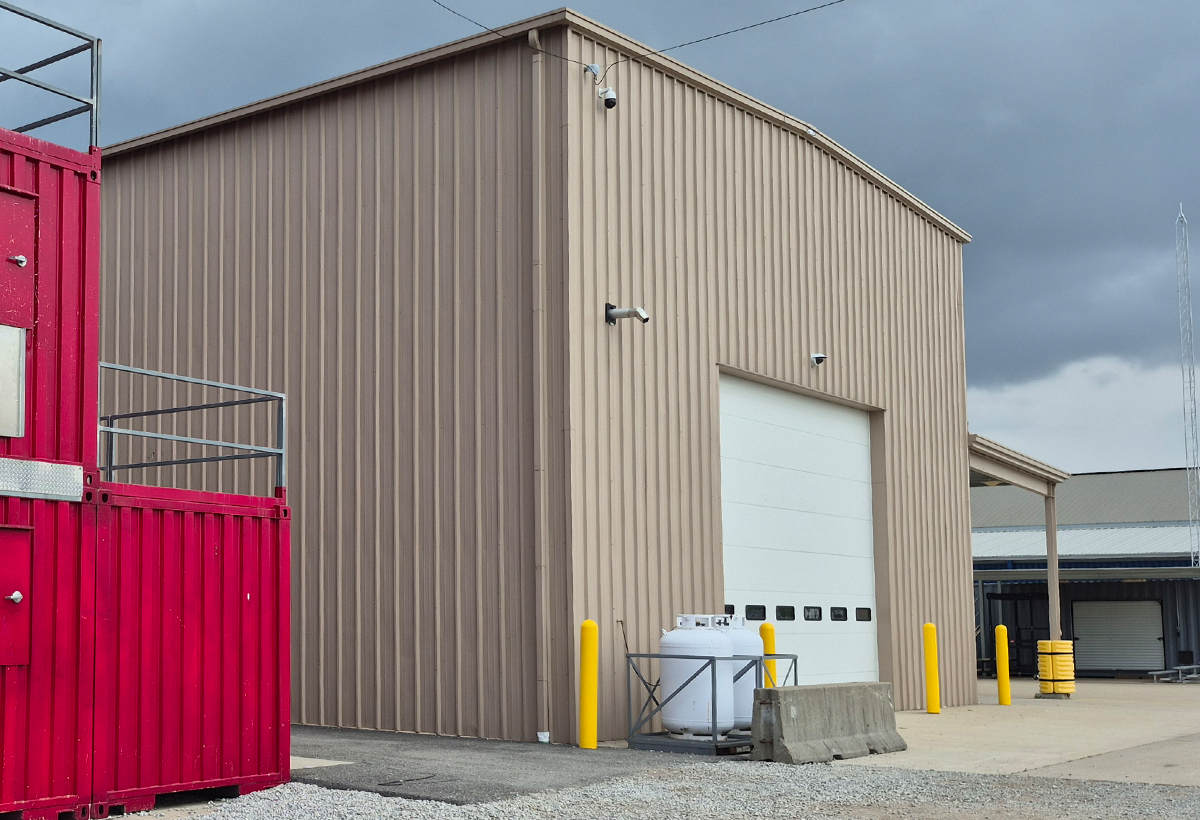
- Residential Training Village (2023): A state-of-the-art training environment featuring tactical structures built from Conex containers and wood framing. The Village includes both single- and two-story buildings with realistic residential elements, along with a pavilion and garage classroom to support training and gathering.
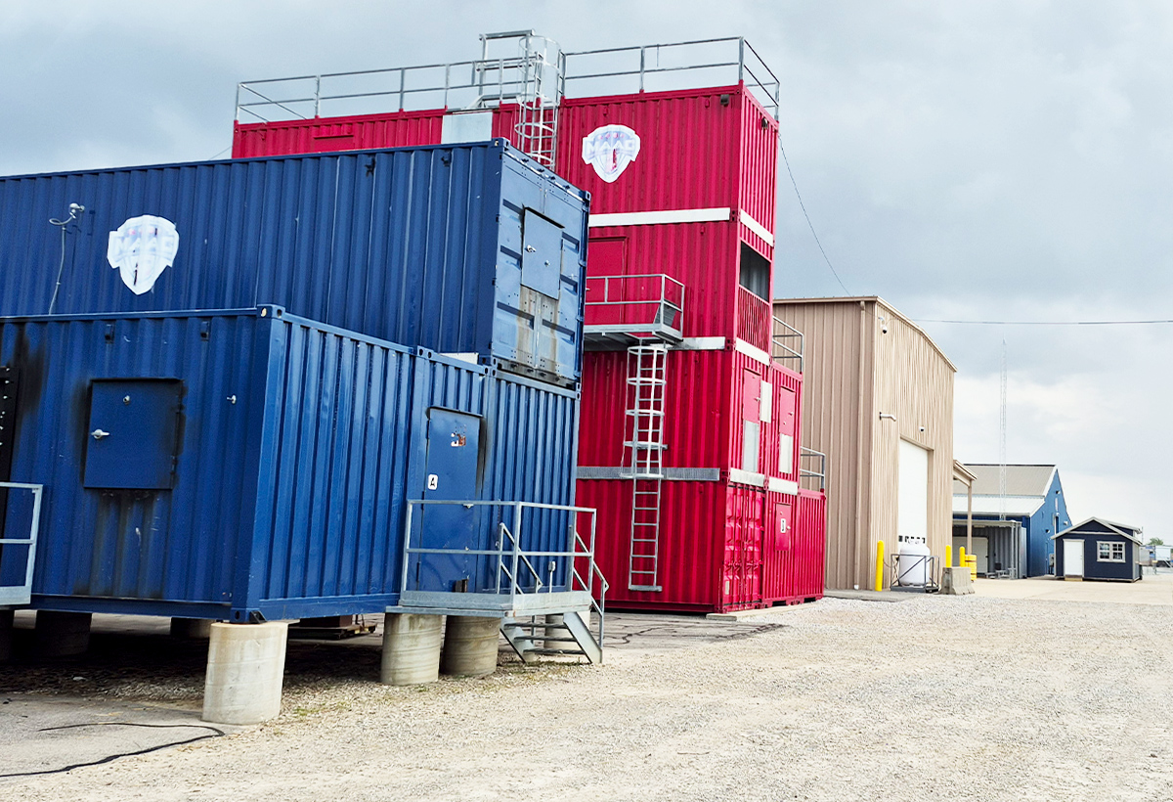
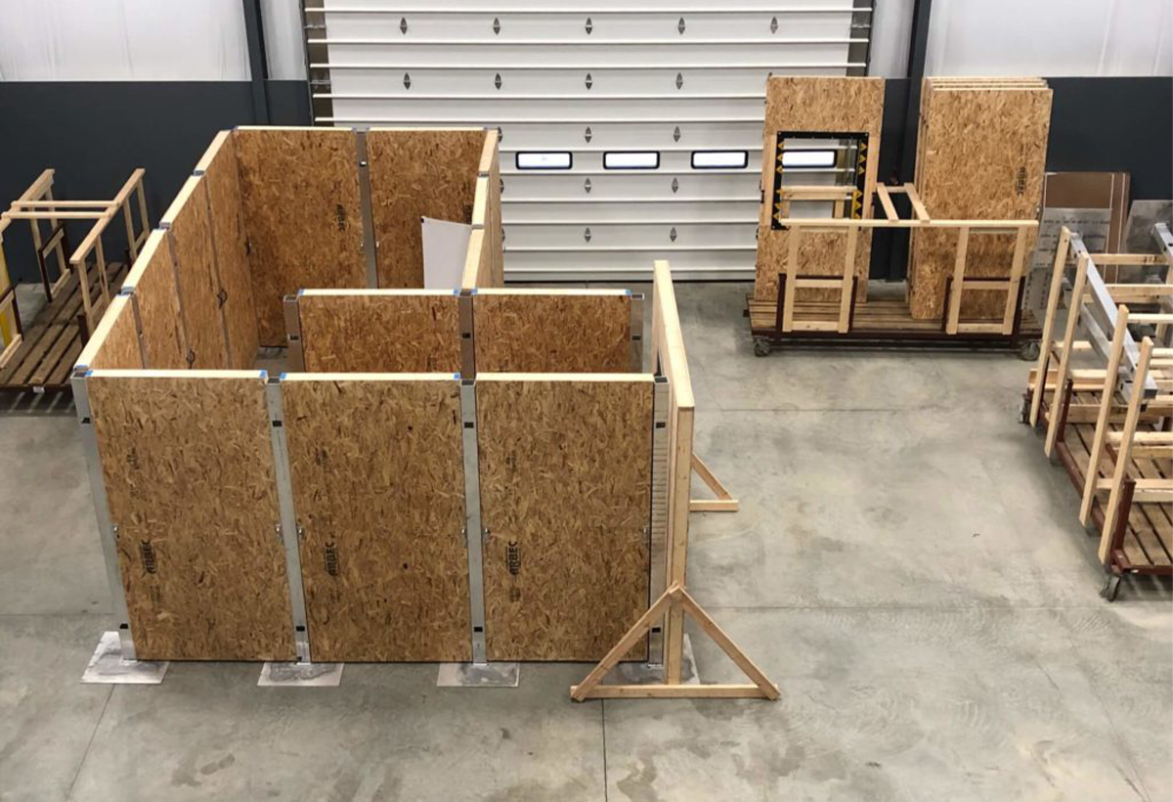
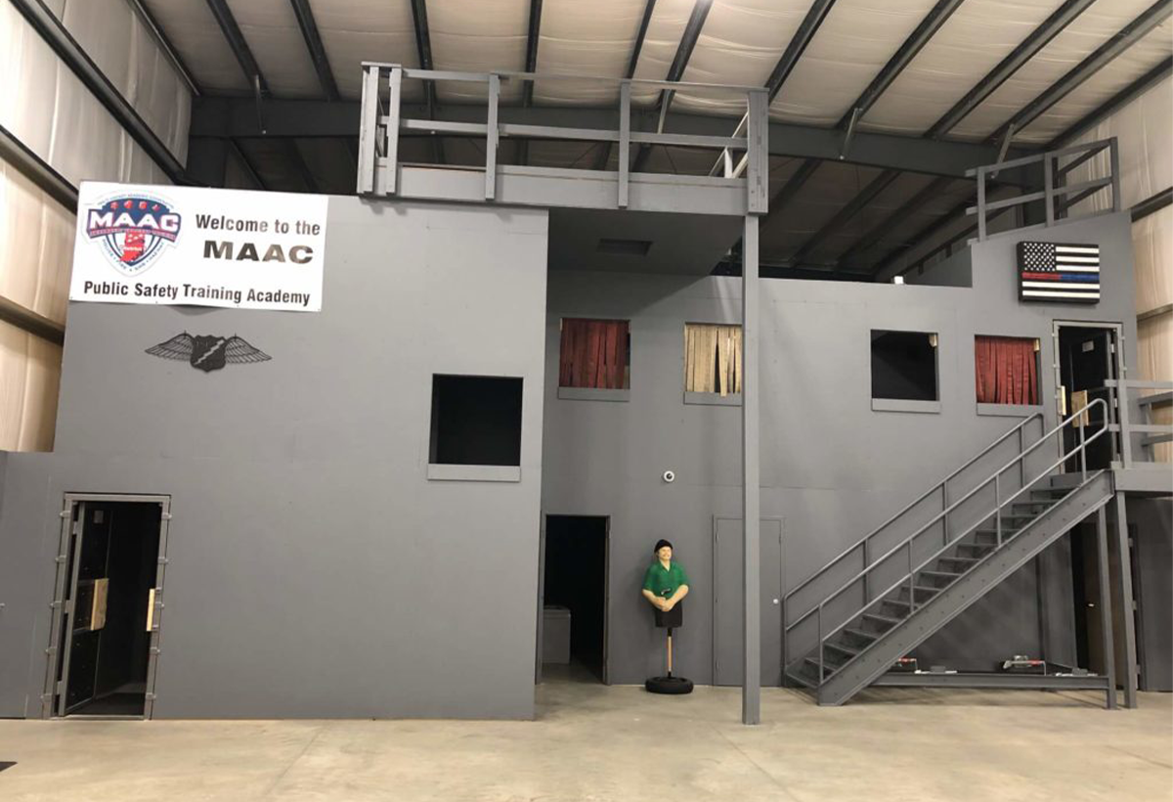
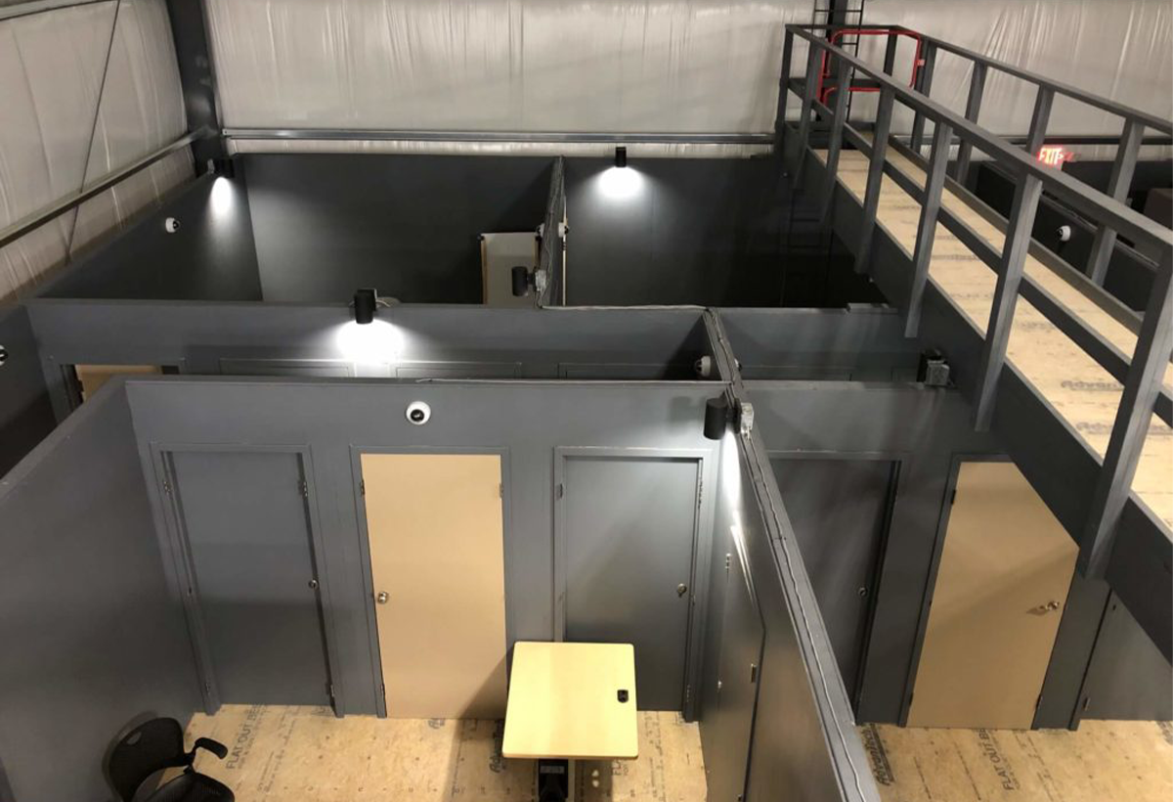
- Tactical Training Building (2019): A highly adaptable structure designed for hands-on first responder training. With interchangeable walls, multi-directional door systems, movable stairs, and configurable layouts, the building allows for a wide range of training scenarios: from small-scale exercises to full-scale simulations.
These projects reflect a core principle: design should support how a space is actually used. At the MAAC training campus, that means creating environments that are flexible, durable, and realistic.




Supporting Continued Growth
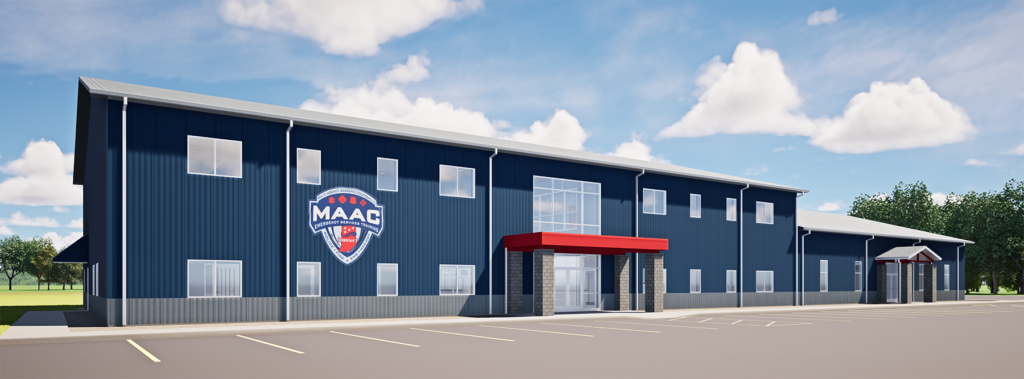
Our partnership continues with the design of MAAC’s newest expansion, a two-story headquarters and Kathryn Hall, an indoor K9 training facility currently under construction.
This project represents a major step forward for the organization, expanding its ability to host training, education, and community engagement. The addition of classrooms, skill-training areas, and collaborative spaces will allow MAAC to serve even more first responders across the region.
You can read more about the groundbreaking and project details here: https://ldconstruction.com/maac-hq-groundbreaking/
More Than a Project
What makes this partnership unique is the level of alignment between teams. We’re not just designing buildings; we’re designing for a mission. That requires understanding how first responders train, how scenarios unfold, and how spaces can adapt to support that work.
Over time, that shared understanding has strengthened the relationship between our team, Larson-Danielson, and MAAC. It’s allowed us to move efficiently, solve challenges proactively, and deliver facilities that truly support the people who use them.
Building for Impact
The MAAC Foundation’s campus is more than a collection of buildings. It’s a place where skills are developed, lives are saved, and communities are strengthened.
Being part of that impact is something we take seriously.
If you’d like to learn more about this long-standing partnership and the work behind it, read the full feature from GreatNews.Life here:
https://greatnews.life/article/larson-danielson-and-maac-foundation-work-together-to-build-and-enhance-community/