
Looking for answers about commercial architecture, renovations, or the design/build process? Below are answers to some of the most common questions we receive at Facet Architecture.
Whether you’re planning a healthcare facility, office renovation, industrial building, retail space, or public safety project, our team is here to help guide you from concept through completion.
What does a commercial architect do?
A commercial architect designs functional, code-compliant buildings and spaces for businesses and organizations. This includes planning layouts, coordinating building systems, preparing construction documents, and helping clients navigate permitting and construction.
At Facet Architecture, we focus on designing commercial spaces that support operations, enhance user experience, and align with long-term business goals.
What types of commercial projects do you design?
We design a wide range of commercial projects, including:
- Healthcare facilities and medical offices
- Workplace and corporate offices
- Industrial and warehouse buildings
- Retail and hospitality spaces
- Public safety facilities and fire stations
- Educational and training facilities
- Nonprofit and civic projects
Our experience includes both renovations and ground-up construction projects throughout Northwest and North Central Indiana.
Do you offer design/build services?
Yes. We frequently work as part of a design/build team alongside Larson-Danielson Construction.
The design/build approach combines architecture and construction services into one coordinated process, improving communication, scheduling, and project efficiency from start to finish.
What are the benefits of design/build?
Design/build helps streamline project delivery by bringing architects and contractors together early in the planning process.
Benefits often include:
- Faster project timelines
- Improved budget coordination
- Better communication between teams
- Early constructability input
- Reduced redesigns and change orders
- More efficient decision-making
This collaborative approach helps projects move from concept to construction more smoothly.
Can you help with renovations and additions?
Absolutely. Many of our projects involve renovations, additions, and adaptive reuse of existing buildings.
We help clients modernize spaces, improve functionality, expand operations, and update facilities while working within the constraints of existing structures.
How early should an architect be involved in a project?
The earlier the better.
Early involvement allows us to evaluate project goals, budgets, site conditions, zoning requirements, and operational needs before major decisions are made. This helps improve planning efficiency and reduce costly redesigns later in the process.
Do you help with permitting and code compliance?
Yes. Our team prepares construction documents and coordinates with local municipalities to support permitting and code compliance throughout the design process.
We also help identify potential code or zoning challenges early to keep projects moving efficiently.
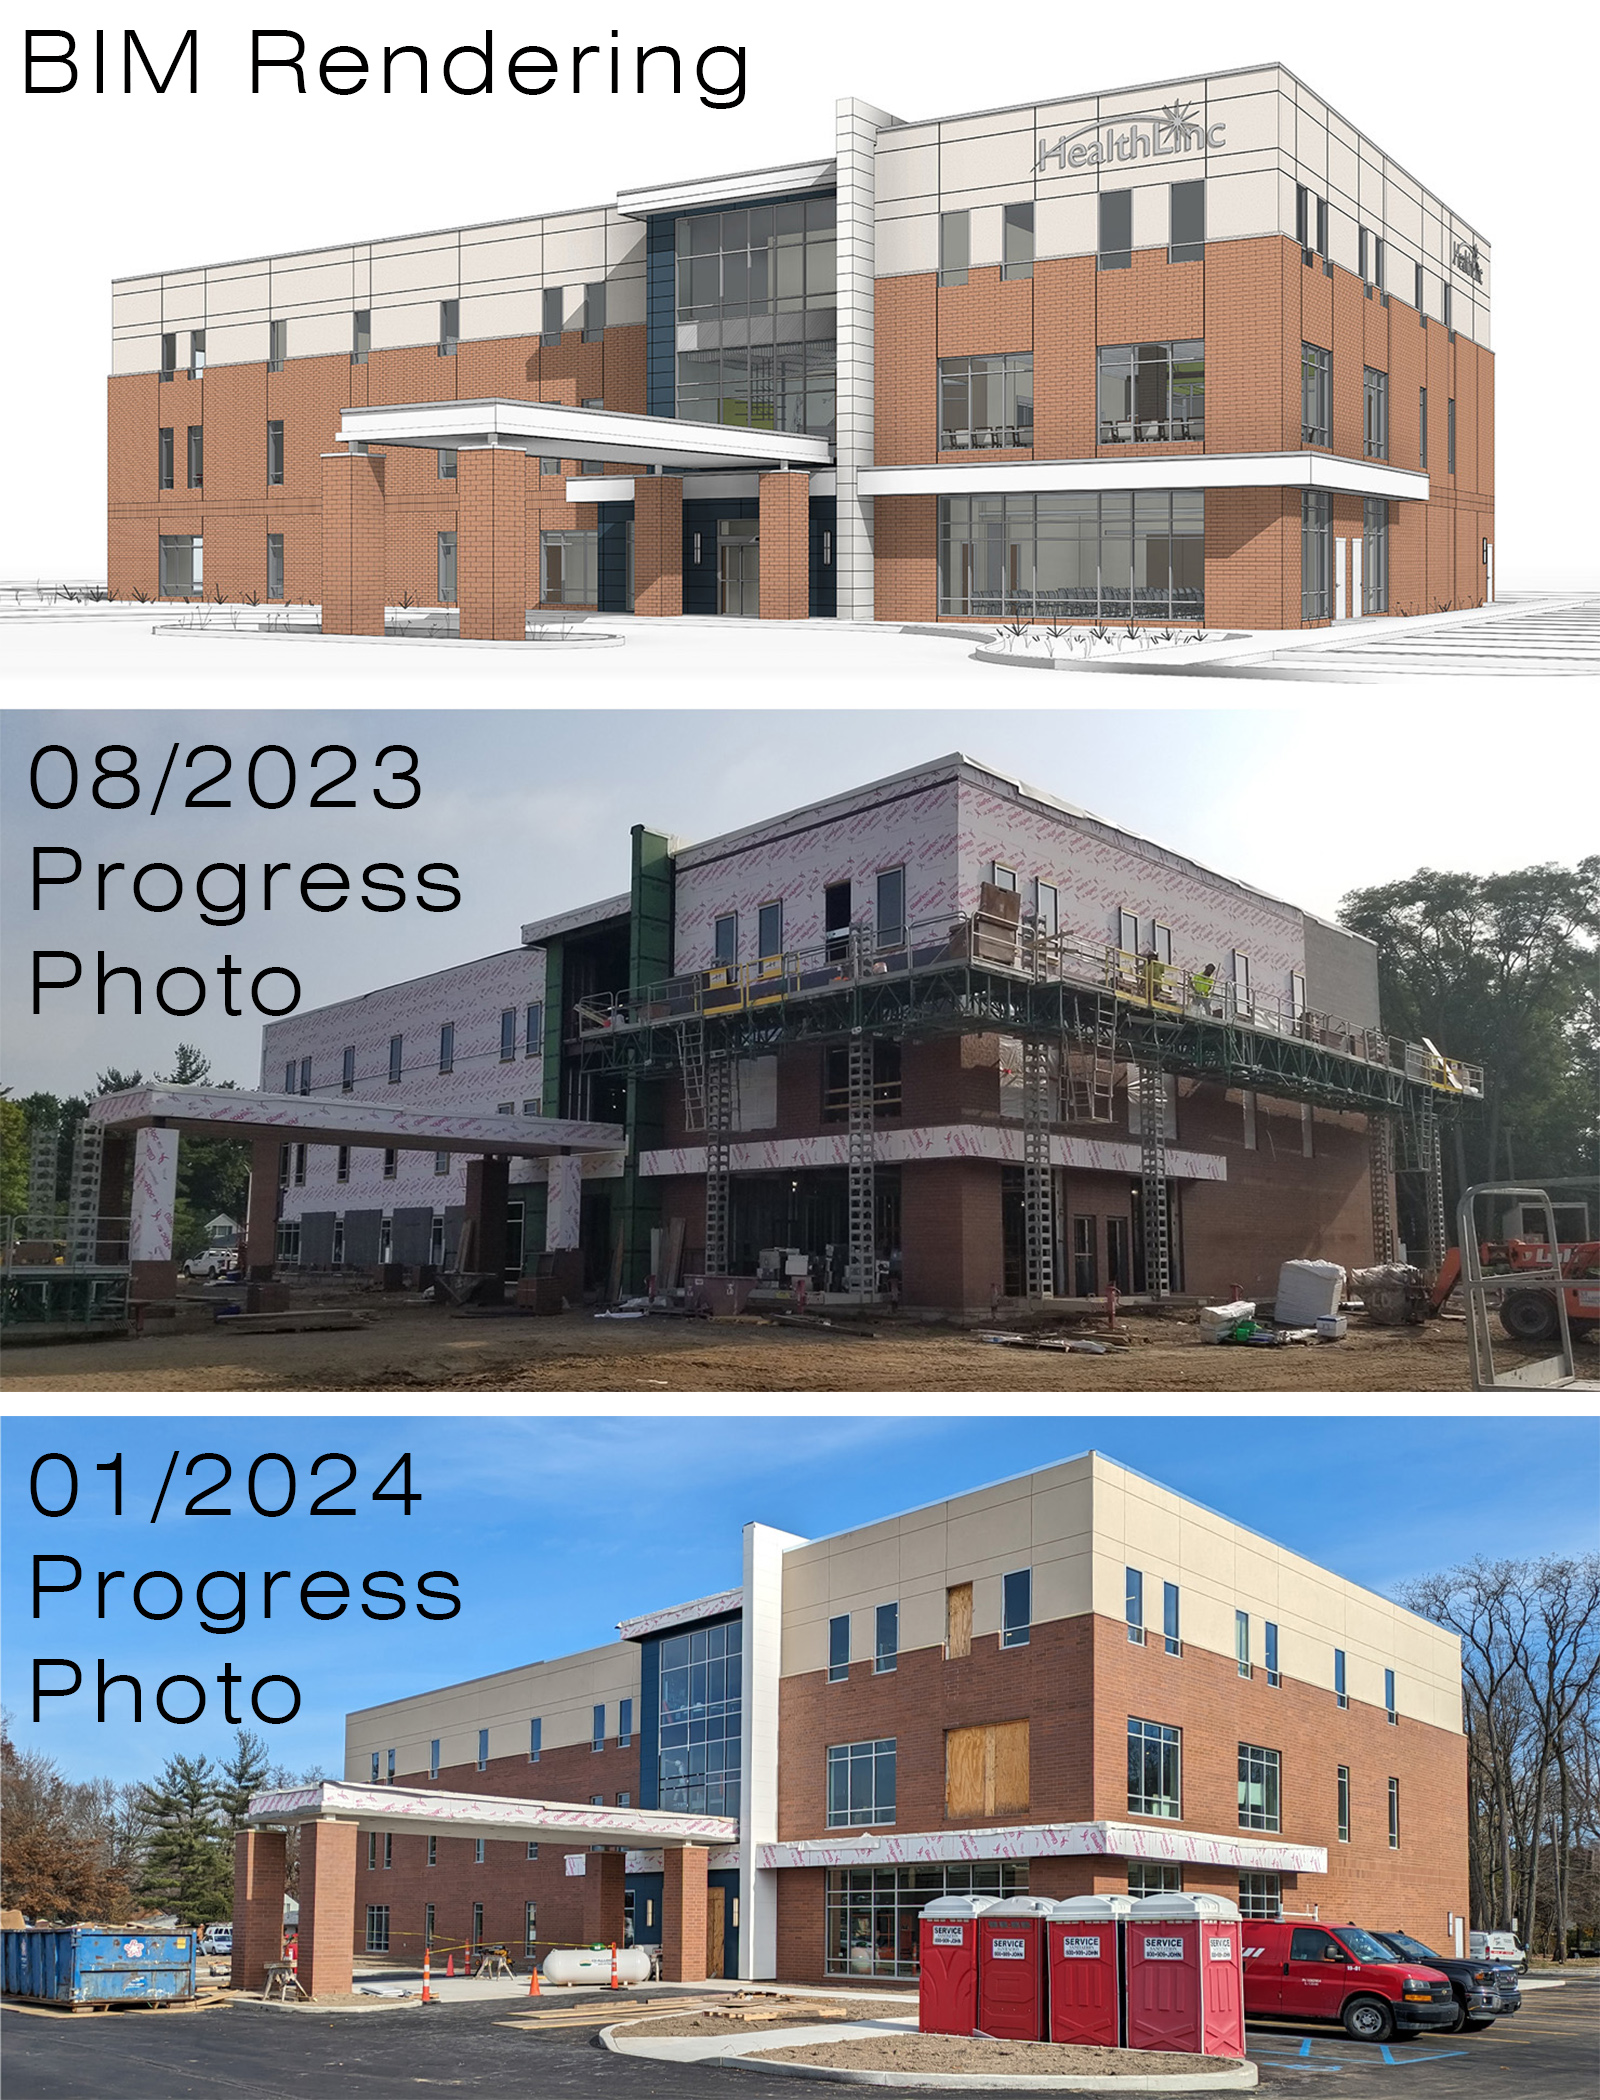
What is Building Information Modeling (BIM)?
Building Information Modeling (BIM) is a digital 3D modeling process used to improve project coordination and accuracy.
BIM helps identify conflicts between building systems early, improves documentation quality, and supports more efficient collaboration between architects, engineers, and contractors.
How do you manage project budgets?
We integrate cost awareness throughout the design process by working closely with construction partners and evaluating project scope at each design phase.
This approach helps align design decisions with budget goals before construction begins.
How long does a commercial architecture project take?
Project timelines vary depending on size, complexity, permitting requirements, and construction scope.
Smaller renovations may take several months, while larger ground-up developments can take a year or more from planning through completion.
What makes Facet Architecture different?
Facet Architecture combines architectural design expertise with construction-informed thinking rooted in our long-standing relationship with Larson-Danielson Construction.
Our team prioritizes collaboration, practical problem-solving, and thoughtful design solutions tailored to each client’s goals and operations.
How do I get started with a commercial architecture project?
The best place to start is with a conversation.
We’ll discuss your goals, timeline, budget, and project vision to help determine the next steps. Whether you’re planning a renovation, expansion, or new facility, our team can help guide the process from early planning through construction.
Let’s Get Started
Start the conversation by completing this form.