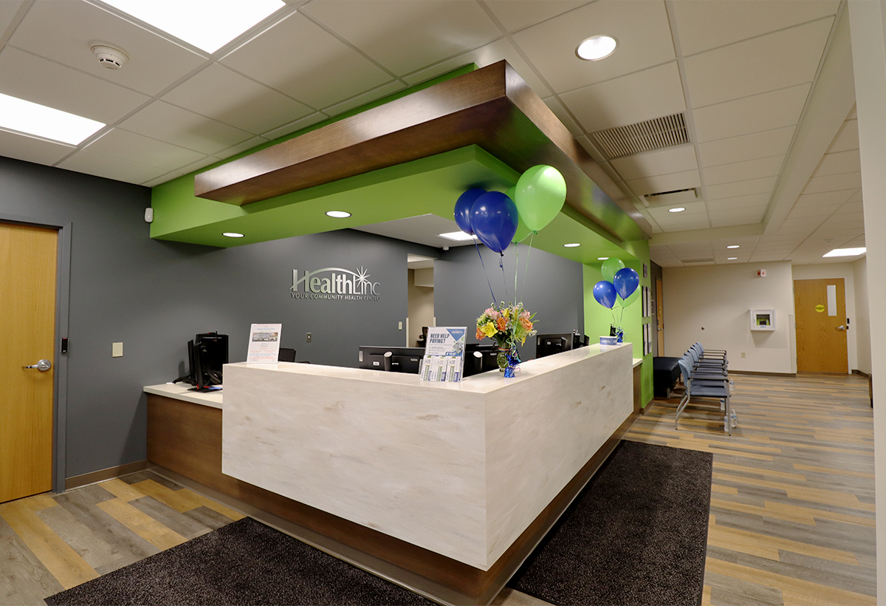
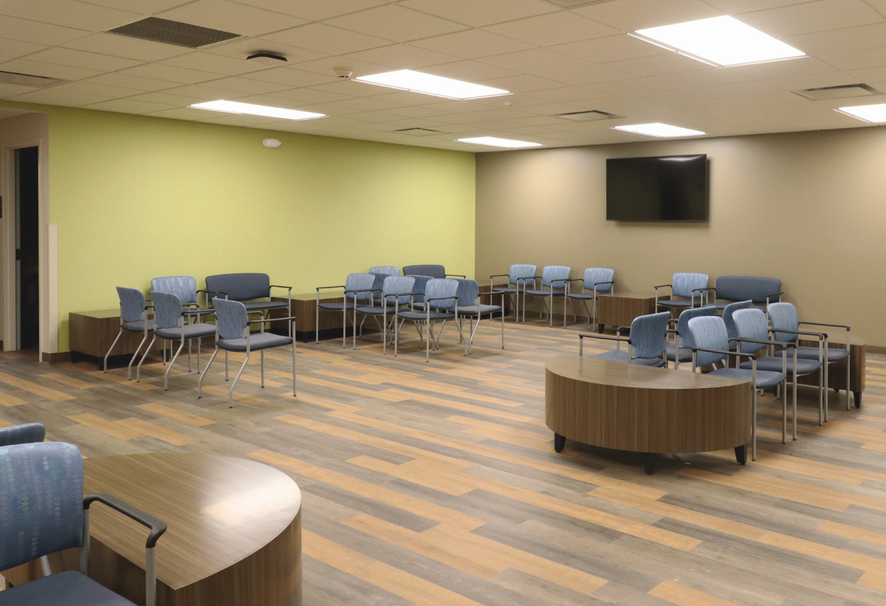
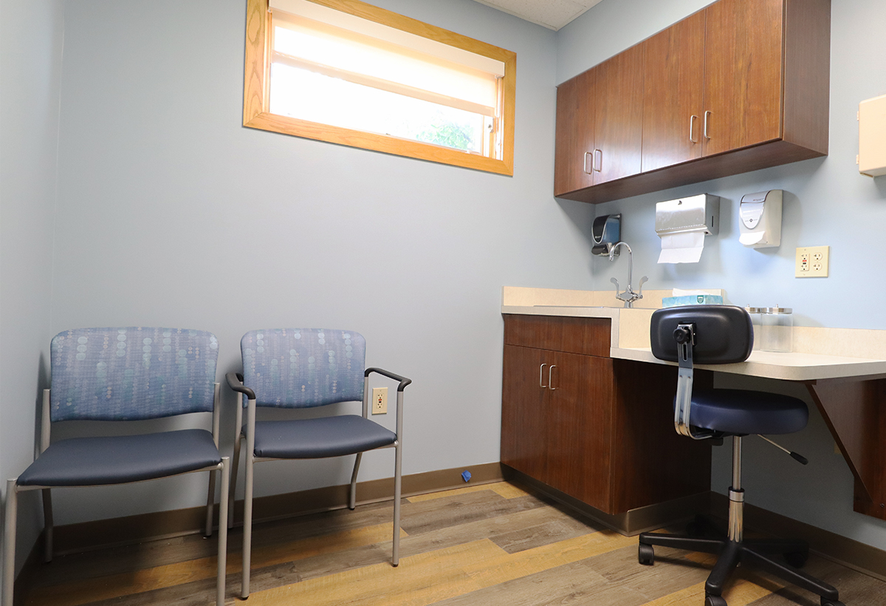
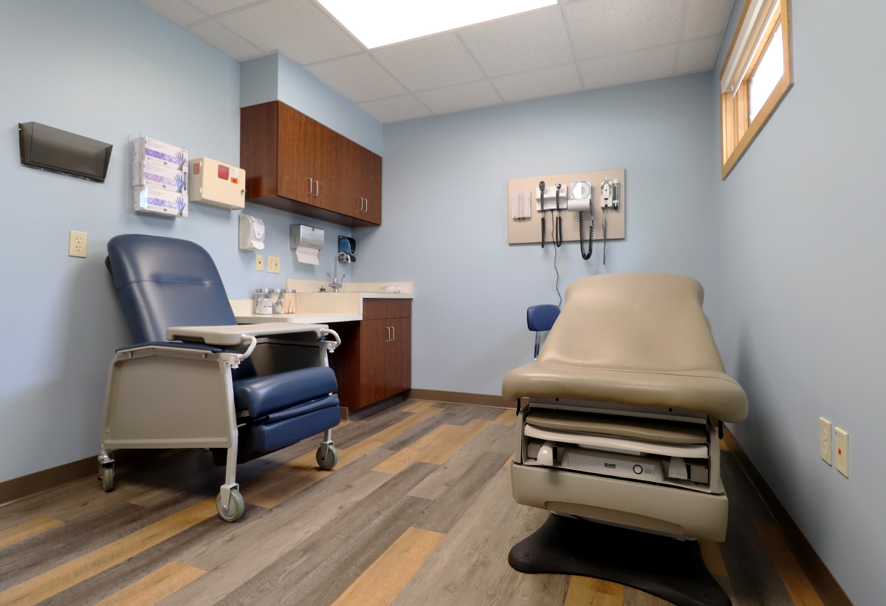
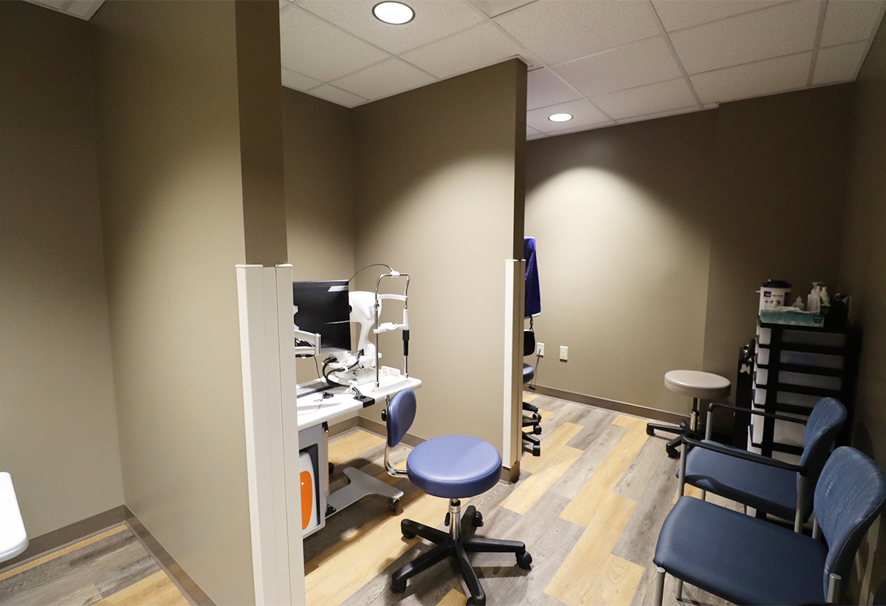
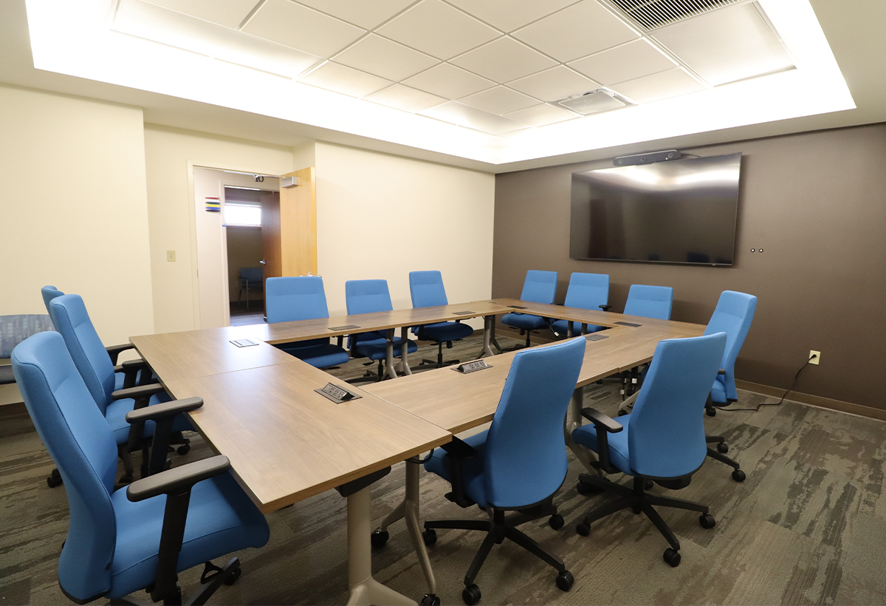
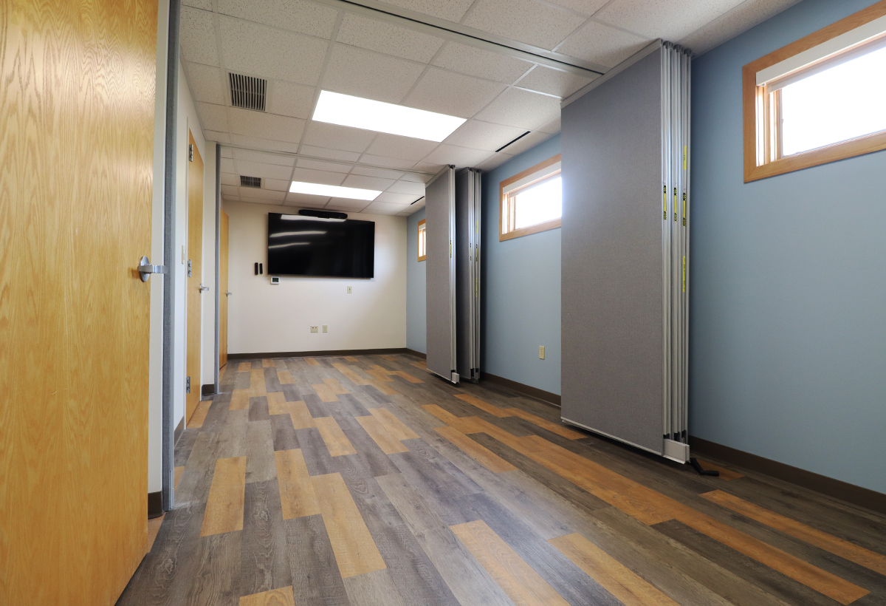
When HealthLinc was ready to expand its services in Mishawaka, the organization partnered with Facet Architecture to renovate 10,200 square feet of existing clinic space into a modern, patient-centered healthcare environment. The remodel included a new reception and waiting area, updated exam and procedure rooms, a breakroom, and dedicated classroom space designed to support both patient care and healthcare training.
This medical clinic renovation design focused on improving patient flow, operational efficiency, and overall patient experience while supporting a broad range of healthcare services under one roof. The updated facility now includes specialized spaces for women’s health, behavioral health, optometry, and chiropractic care, along with 26 new exam rooms. Bright, uplifting finishes and cohesive branding elements create a welcoming environment centered on healing and accessibility. As a longtime HealthLinc partner, Facet Architecture was proud to help create a facility designed to serve thousands of additional patients while supporting future behavioral health training programs.